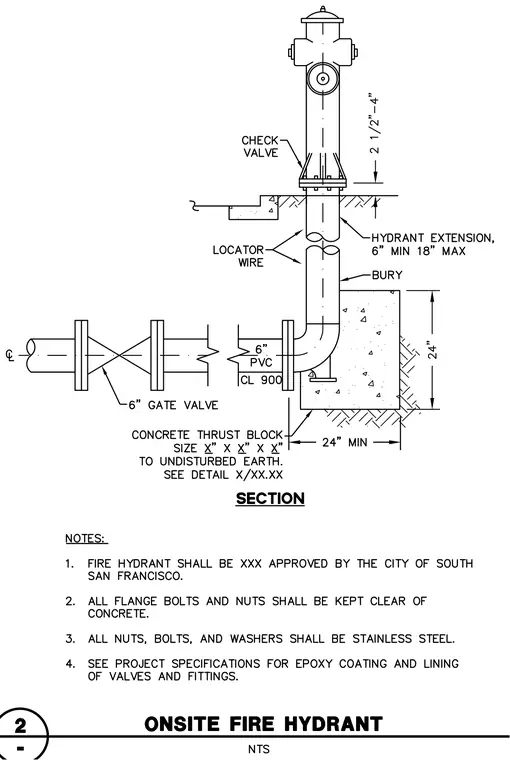
An onsite fire hydrant assembly connects to a 6-inch PVC water main via a gate valve, a 90-degree bend, and a concrete thrust block sized per plan against undisturbed earth. The hydrant features a check valve at the base flange, a locator wire running along the bury pipe, and an optional hydrant extension allowing two and a half to four inches of clearance above finished grade. All flange bolts and nuts must remain clear of concrete, and all associated fasteners require stainless steel construction per project specifications.
Members view this detail in full resolution, download the CAD files (SVG, PDF), and can adapt it in the built-in CAD editor — export DXF, DWG, or PDF.
Start membership