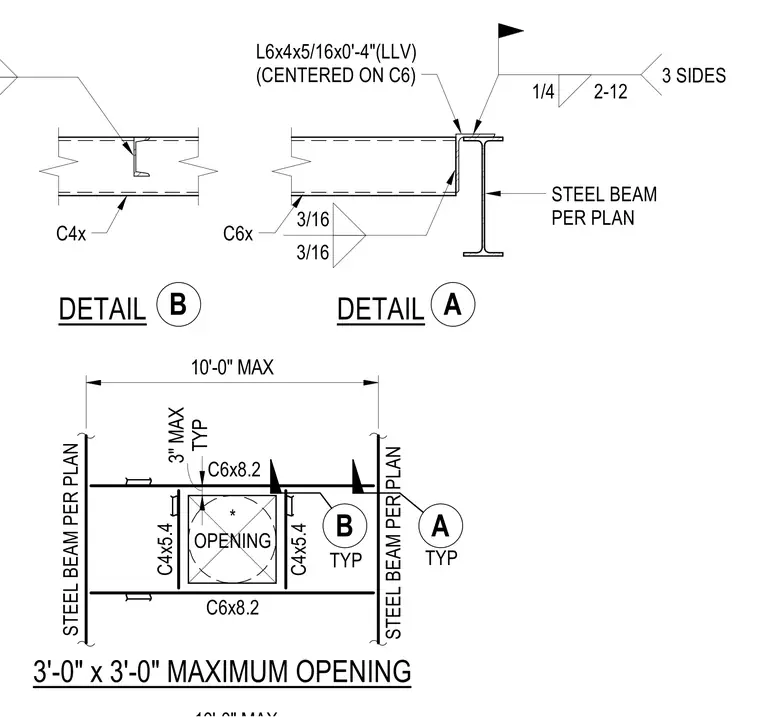
Framing configurations for roof deck openings up to three feet by three feet use channel headers and structural steel angles. C6x8.2 and C4x5.4 channels frame the opening supported by structural steel beams sized per plan. An L6x4x5/16 by zero-foot-four-inch angle is centered on the C6 channel with a quarter-inch fillet weld applied along three sides. Additional three-sixteenth-inch fillet welds secure the channel connections at member intersections. The overall opening layout accommodates a ten-foot maximum span with specified clearances.
STEEL BEAM PER PLAN L6x4x5/16x0'-4"(LLV) (CENTERED ON C6) STEEL BEAM PER PLAN C6x8.2 C4x5.4 C6x8.2 * OPENING C4x5.4 TYP STEEL BEAM PER PLAN TYP C6x C4x DETAIL 3'-0" x 3'-0" MAXIMUM OPENING DETAIL 10'-0" MAX B A A B TYP 3" MAX 1/4 2-12 3 SIDES 3/16 3/16
Members view this detail in full resolution, download the CAD files (SVG, PDF), and can adapt it in the built-in CAD editor — export DXF, DWG, or PDF.
Start membership