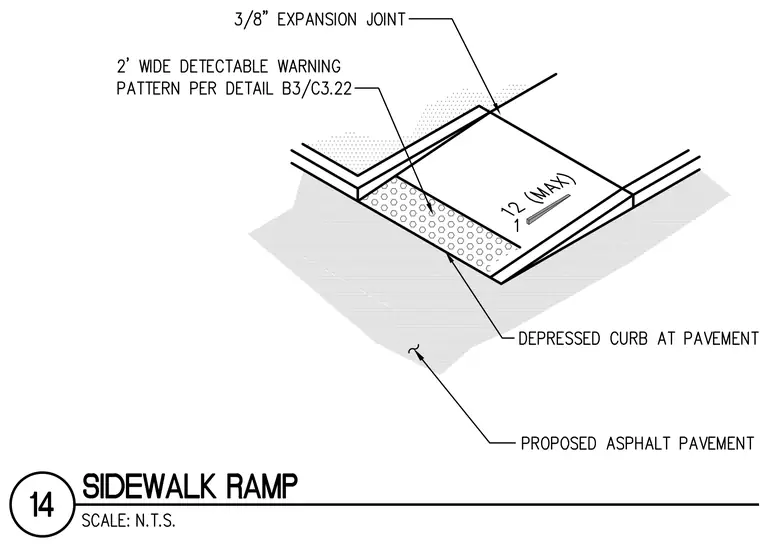
An accessible concrete sidewalk ramp transitions down to proposed asphalt pavement with a depressed curb at the pavement edge. A two-foot wide detectable warning pattern is incorporated per detail B3/C3.22 at the bottom landing. A three-eighths inch expansion joint separates the ramp assembly from the adjacent concrete walk. The slope is dimensioned with a maximum gradient of one to twelve.
Members view this detail in full resolution, download the CAD files (SVG, PDF), and can adapt it in the built-in CAD editor — export DXF, DWG, or PDF.
Start membership