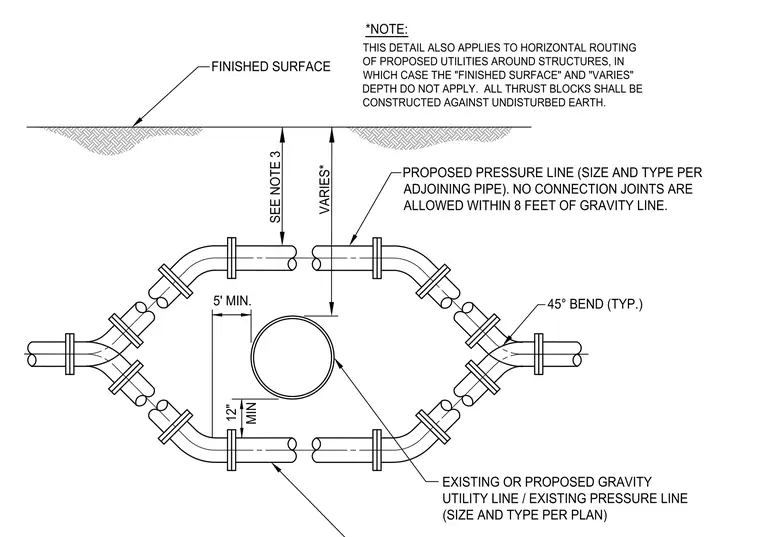
A proposed pressure line routes around an existing or proposed gravity utility line maintaining specific vertical and horizontal clearances. The alignment uses forty-five degree bends with connection joints restricted within eight feet of the gravity line. All thrust blocks must bear directly against undisturbed earth. The detail also applies to horizontal routing of proposed utilities around structures.
12" MIN 5' MIN. VARIES* 45° BEND (TYP.) EXISTING OR PROPOSED GRAVITY UTILITY LINE / EXISTING PRESSURE LINE (SIZE AND TYPE PER PLAN) FINISHED SURFACE *NOTE: THIS DETAIL ALSO APPLIES TO HORIZONTAL ROUTING OF PROPOSED UTILITIES AROUND STRUCTURES, IN WHICH CASE THE "FINISHED SURFACE" AND "VARIES" DEPTH DO NOT APPLY. ALL THRUST BLOCKS SHALL BE CONSTRUCTED AGAINST UNDISTURBED EARTH. SEE NOTE 3 PROPOSED PRESSURE LINE (SIZE AND TYPE PER ADJOINING PIPE). NO CONNECTION JOINTS ARE ALLOWED WITHIN 8 FEET OF GRAVITY LINE.
Members view this detail in full resolution, download the CAD files (SVG, PDF), and can adapt it in the built-in CAD editor — export DXF, DWG, or PDF.
Start membership