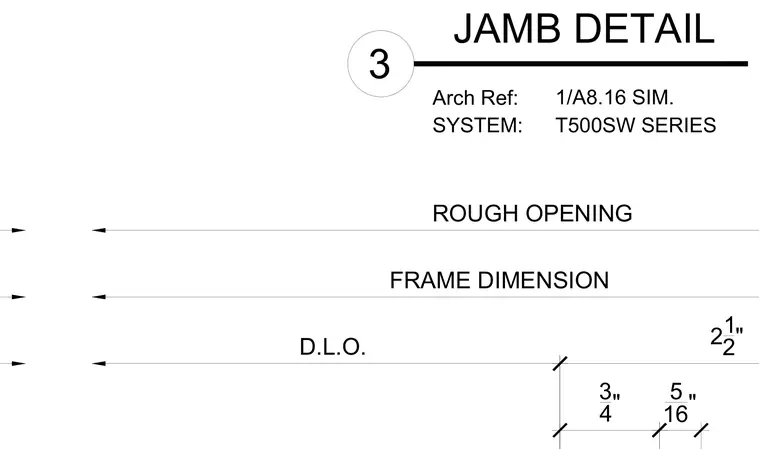
This window jamb detail for the T500SW series system provides dimensional layout for the rough opening, frame dimension, and daylight opening. Dimension strings establish the relationships between the rough opening, frame, and daylight opening with specified fractional increments.
3 4" D.L.O. 21 2" ROUGH OPENING FRAME DIMENSION Arch Ref: SYSTEM: JAMB DETAIL 3 1/A8.16 SIM. T500SW SERIES 5 16"
Members view this detail in full resolution, download the CAD files (SVG, PDF), and can adapt it in the built-in CAD editor — export DXF, DWG, or PDF.
Start membership