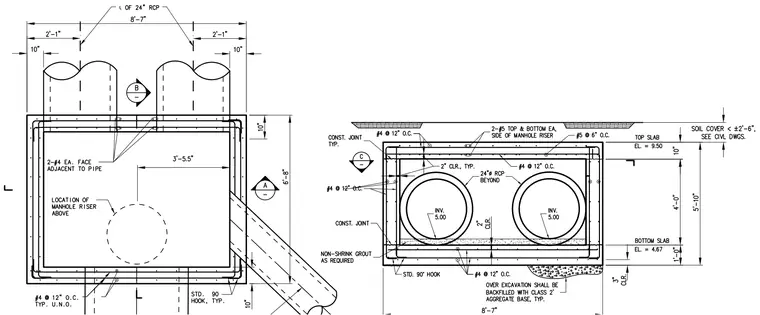
A reinforced concrete utility vault features a top slab set at elevation 9.50 and a bottom slab at elevation 4.67, with a total interior clear height of four feet and an overall exterior height of five feet ten inches. The top slab and walls are reinforced with number four bars spaced at twelve inches on center, supplemented by number five top and bottom bars at each side of the manhole riser. Two twenty-four inch reinforced concrete pipes enter the structure, with invert elevations set at 5.00 and two inches of clearance to the bottom invert. The base sits on a three-inch concrete clearance layer over over-excavated ground backfilled with Class 2 aggregate base, and non-shrink grout is applied as required at joints. Standard ninety-degree hooks are detailed at rebar terminations throughout the walls and slabs.
Members view this detail in full resolution, download the CAD files (SVG, PDF), and can adapt it in the built-in CAD editor — export DXF, DWG, or PDF.
Start membership