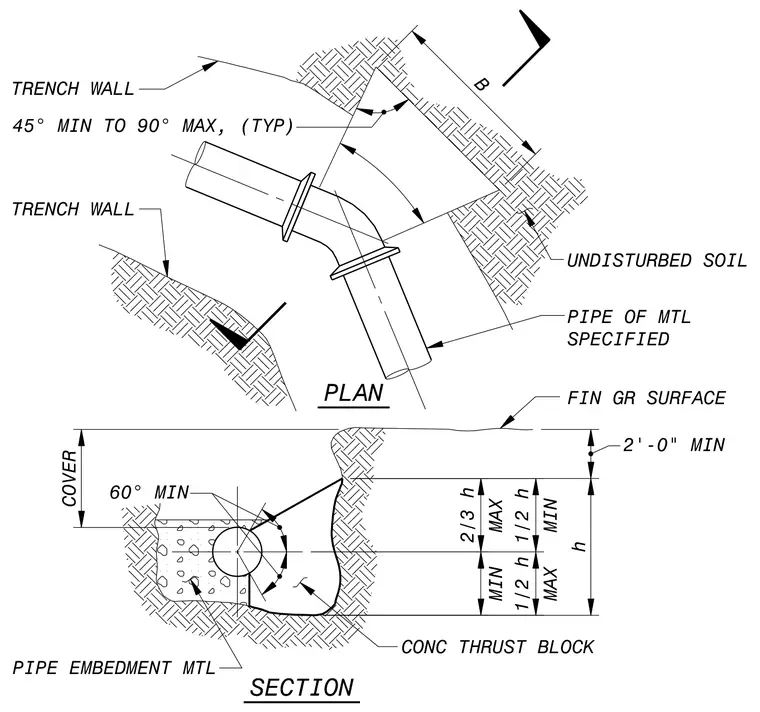
Standard installation requirements for underground piping including trench dimensions, embedment material, and a concrete thrust block at bends. The plan view dictates trench wall angles ranging from forty-five to ninety degrees relative to the pipe alignment within undisturbed soil. The cross-section defines cover depth requirements, a minimum two-foot-zero-inch finished grade clearance, and embedment height zones relative to the pipe diameter. A concrete thrust block is detailed against the undisturbed trench wall to resist internal pressure forces at directional changes. Pipe embedment material surrounds the pipe base up to specified heights within the excavated trench.
2'-0" MIN 60° MIN FIN GR SURFACE PIPE OF MTL SPECIFIED UNDISTURBED SOIL 45° MIN TO 90° MAX, (TYP) TRENCH WALL TRENCH WALL CONC THRUST BLOCK PIPE EMBEDMENT MTL 2/3 h MIN MAX 1/2 h 1/2 h MAX MIN h COVER B > A A \ A>< PLAN W Ae N M A. o A A A a A. O A. O o A A ■ % A • 4 / / V>. <<^S V SECTION
Members view this detail in full resolution, download the CAD files (SVG, PDF), and can adapt it in the built-in CAD editor — export DXF, DWG, or PDF.
Start membership