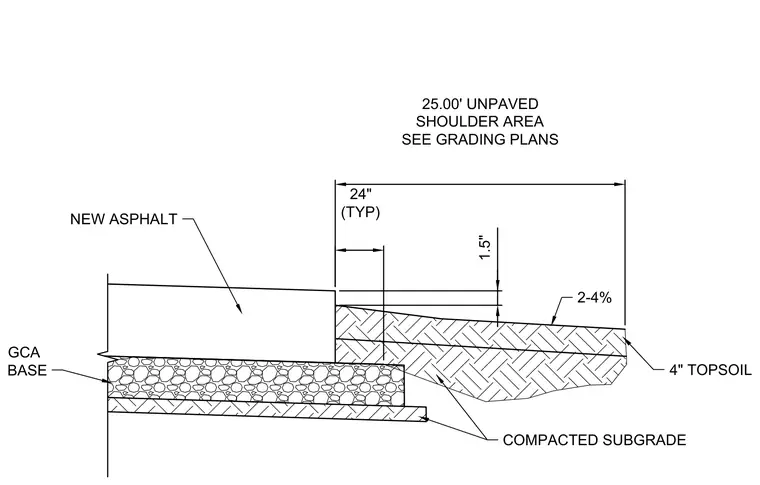
This cross-section details the transition from a new asphalt pavement section with a GCA base down to an unpaved shoulder area. The assembly consists of one and a half inches of new asphalt over base material, transitioning across a twenty-four-inch typical zone with a two to four percent slope. The shoulder is finished with four inches of topsoil over a compacted subgrade. Grading and dimensions are coordinated with adjacent civil and site plans.
25.00' UNPAVED SHOULDER AREA SEE GRADING PLANS 24" (TYP) 1.5" NEW ASPHALT GCA BASE COMPACTED SUBGRADE 4" TOPSOIL 2-4%
Members view this detail in full resolution, download the CAD files (SVG, PDF), and can adapt it in the built-in CAD editor — export DXF, DWG, or PDF.
Start membership