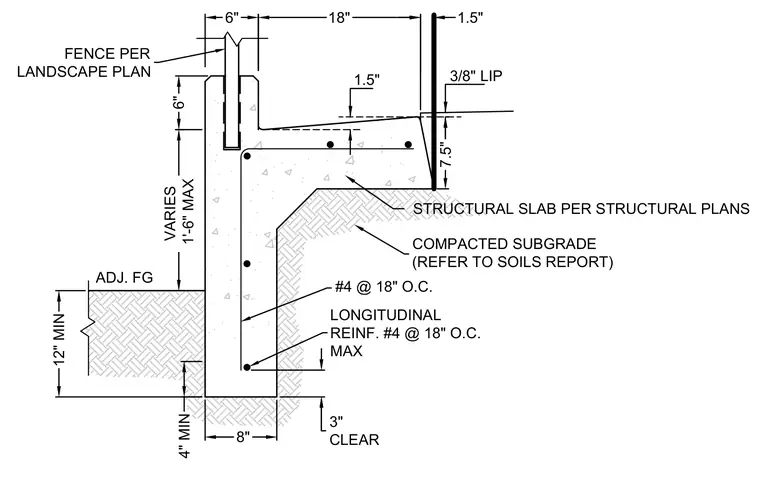
A reinforced concrete retaining curb and gutter sits on a compacted subgrade prepared per the soils report. The stem wall measures eight inches thick at the base and includes number four reinforcing bars spaced at eighteen inches on center with longitudinal reinforcement. A fence specified per the landscape plan embeds six inches into the top of the curb. The gutter section extends eighteen inches wide with a one-and-a-half-inch cross slope and a three-eighths-inch lip against adjacent finished grade.
VARIES 1'-6" MAX 6" 6" ADJ. FG 4" MIN 8" 12" MIN COMPACTED SUBGRADE (REFER TO SOILS REPORT) #4 @ 18" O.C. LONGITUDINAL REINF. #4 @ 18" O.C. MAX FENCE PER LANDSCAPE PLAN 3" CLEAR 3/8" LIP 1.5" 18" 1.5" 7.5" STRUCTURAL SLAB PER STRUCTURAL PLANS
Members view this detail in full resolution, download the CAD files (SVG, PDF), and can adapt it in the built-in CAD editor — export DXF, DWG, or PDF.
Start membership