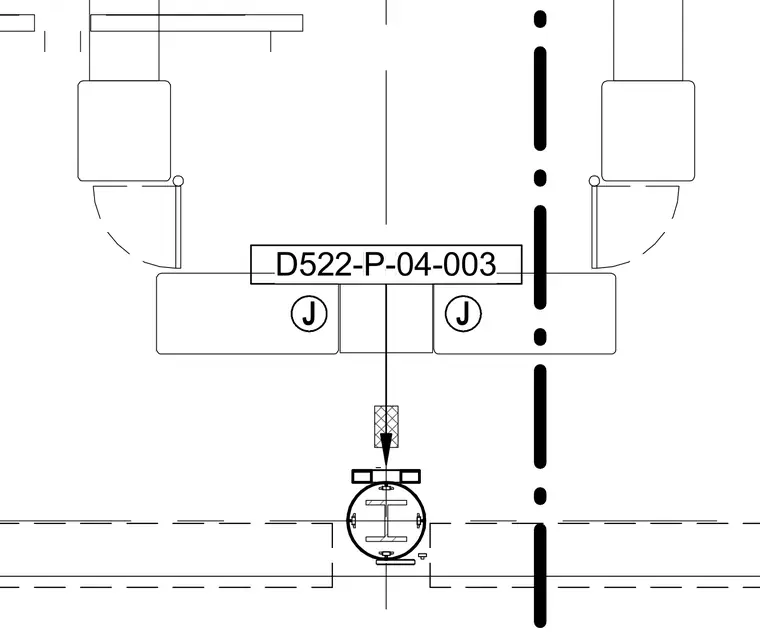
This civil drawing plan detail shows a structural column section intersected by alignment lines and associated connection callout markers. The column profile with flanges and web is centered along a grid or property line. Callout tags reference detail drawing identifier D522-P-04-003.
Members view this detail in full resolution, download the CAD files (SVG, PDF), and can adapt it in the built-in CAD editor — export DXF, DWG, or PDF.
Start membership