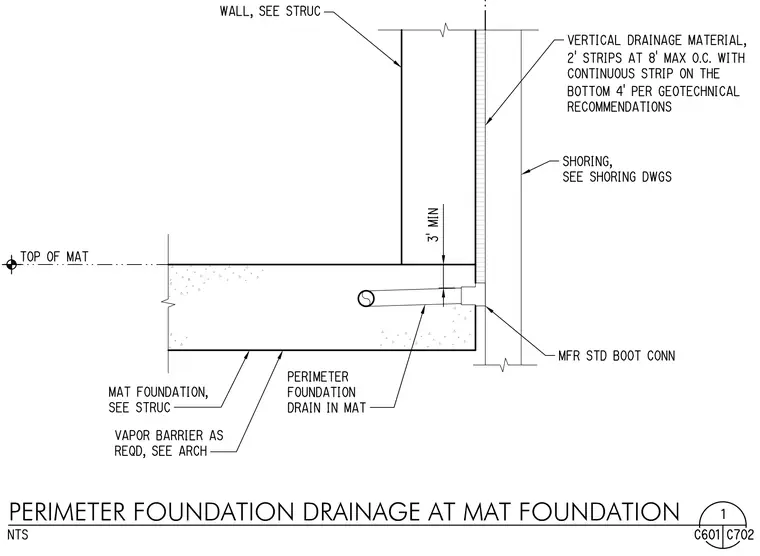
A perimeter foundation drain pipe is embedded directly within the edge of a concrete mat foundation, connecting through a manufacturer standard boot connection to shoring. Vertical drainage material runs along the shoring face in two-foot strips at eight feet maximum on center, transitioning to a continuous strip on the bottom four feet per geotechnical recommendations. A vapor barrier is installed beneath the mat foundation per architectural specifications, and a concrete wall extends upward from the mat.
Members view this detail in full resolution, download the CAD files (SVG, PDF), and can adapt it in the built-in CAD editor — export DXF, DWG, or PDF.
Start membership