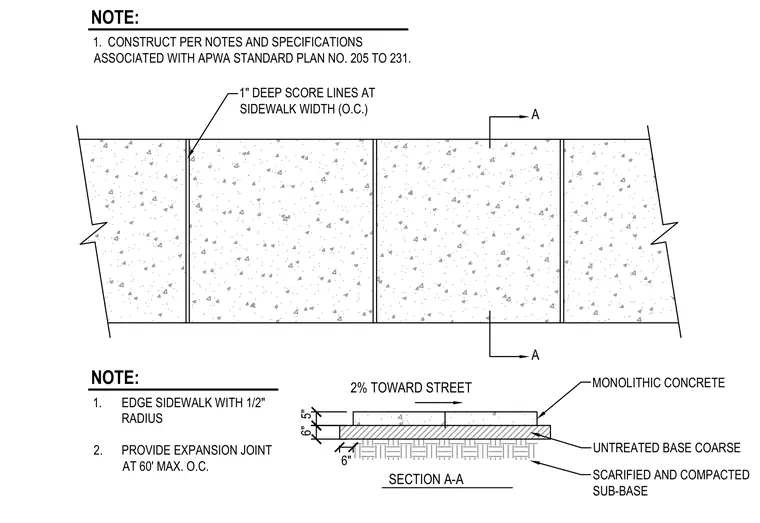
A standard concrete sidewalk assembly features monolithic concrete placed over a six-inch untreated base course and a scarified and compacted sub-base. The sidewalk slopes at two percent toward the street and includes one-inch deep score lines spaced at sidewalk width on center. Expansion joints are provided at sixty feet maximum on center, and edges are finished with a one-half inch radius.
SECTION A-A 2% TOWARD STREET 1. EDGE SIDEWALK WITH 1/2" RADIUS 2. PROVIDE EXPANSION JOINT AT 60' MAX. O.C. 6" 5" A A NOTE: 1" DEEP SCORE LINES AT SIDEWALK WIDTH (O.C.) MONOLITHIC CONCRETE UNTREATED BASE COARSE SCARIFIED AND COMPACTED SUB-BASE 6" 1. CONSTRUCT PER NOTES AND SPECIFICATIONS ASSOCIATED WITH APWA STANDARD PLAN NO. 205 TO 231. NOTE:
Members view this detail in full resolution, download the CAD files (SVG, PDF), and can adapt it in the built-in CAD editor — export DXF, DWG, or PDF.
Start membership