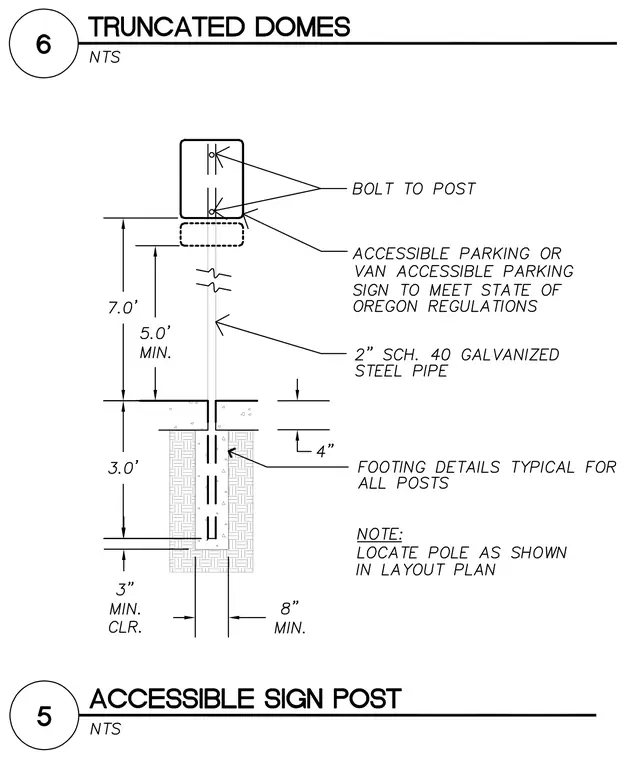
An accessible parking or van accessible parking sign is bolted to a post made from a 2" schedule 40 galvanized steel pipe. The steel pipe extends down into a concrete footing with a minimum 8" diameter and a 3.0' depth, providing a 3" minimum clearance at the base. The sign height measures 5.0' minimum and 7.0' to the bottom of the sign above the finished grade. The concrete slab has a 4" thickness. The pole is located as shown in the layout plan with typical footing details applied for all posts.
Members view this detail in full resolution, download the CAD files (SVG, PDF), and can adapt it in the built-in CAD editor — export DXF, DWG, or PDF.
Start membership