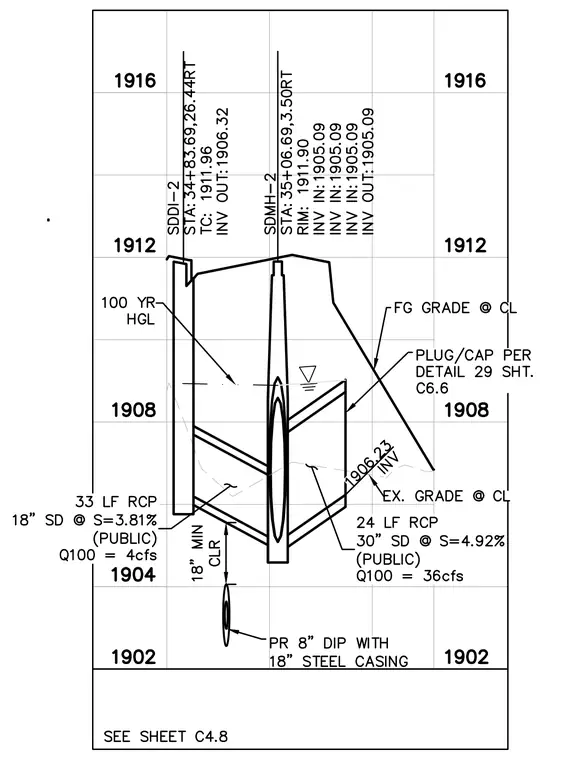
A sanitary manhole integrates associated storm drain and reinforced concrete pipe connections, including stationing, rim elevation, and multiple pipe invert elevations. Public utility lines feature specified slopes, pipe lengths, diameters, and design flows. A plug or cap is indicated per detail 29 on sheet C6.6, alongside a proposed dip with a steel casing and minimum clearance requirements. Finished grade and existing grade at centerline are referenced against the one-hundred-year hydraulic grade line.
Members view this detail in full resolution, download the CAD files (SVG, PDF), and can adapt it in the built-in CAD editor — export DXF, DWG, or PDF.
Start membership