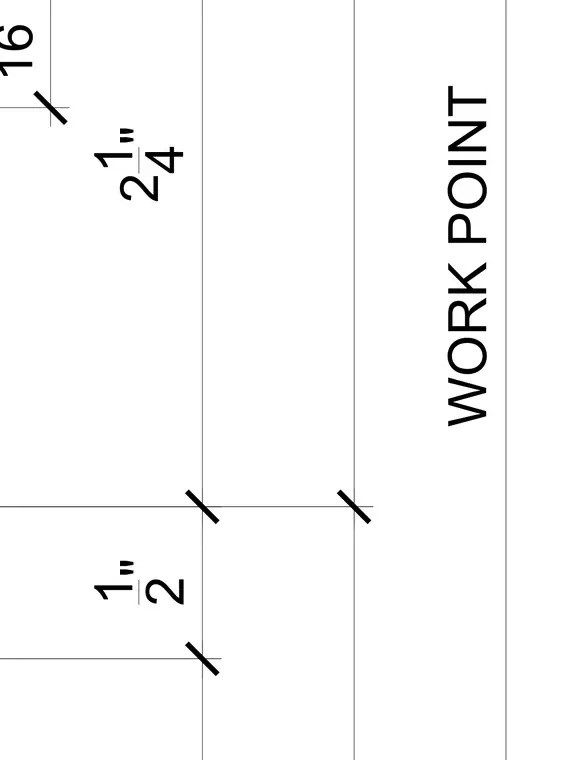
This civil drawing establishes a work point with reference dimensions of two and one-fourth inches and one-half inch. The alignment lines intersect to define the precise coordinate location for layout.
Members view this detail in full resolution, download the CAD files (SVG, PDF), and can adapt it in the built-in CAD editor — export DXF, DWG, or PDF.
Start membership