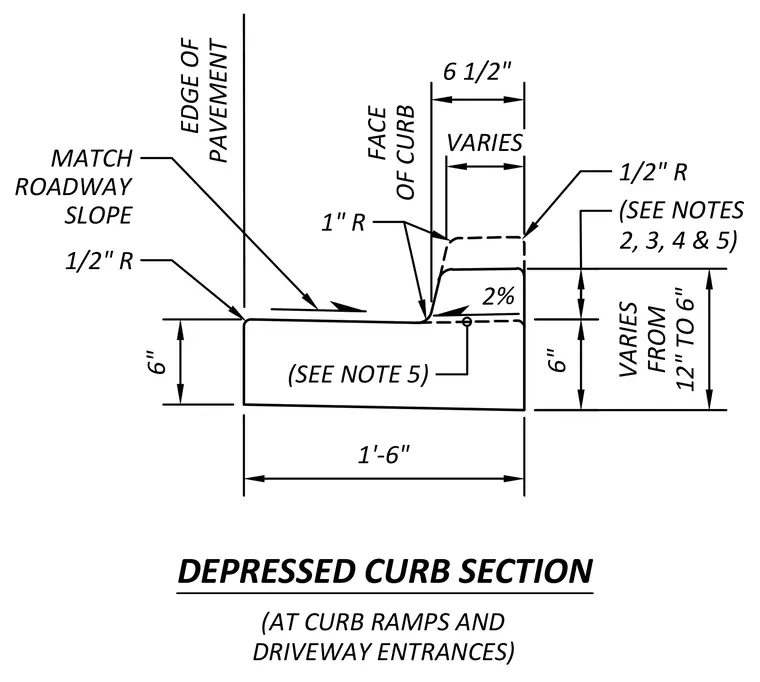
A civil section details a depressed concrete curb configured for curb ramps and driveway entrances. The overall width of the concrete profile measures one foot six inches with a base depth of six inches. The top transition varies in height from twelve inches down to six inches with a two percent cross slope matching the roadway. Edge and face transitions incorporate specific radii including a one-inch radius at the face of curb and half-inch radii at outer pavement edges.
DEPRESSED CURB SECTION (AT CURB RAMPS AND DRIVEWAY ENTRANCES) 2% 6 1/2" MATCH ROADWAY SLOPE 1/2" R 6" 1'-6" 6" VARIES EDGE OF PAVEMENT 1" R FACE OF CURB (SEE NOTES 2, 3, 4 & 5) VARIES FROM 12" TO 6" 1/2" R (SEE NOTE 5)
Members view this detail in full resolution, download the CAD files (SVG, PDF), and can adapt it in the built-in CAD editor — export DXF, DWG, or PDF.
Start membership