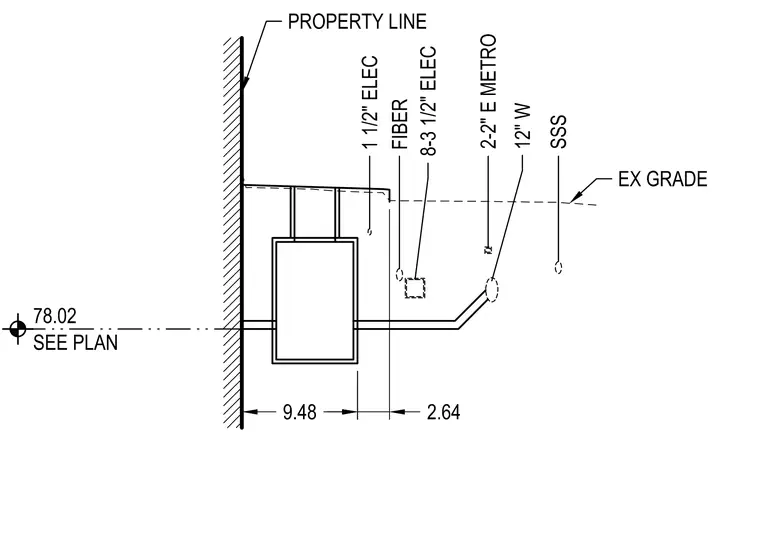
This civil utility section details underground conduit and piping alignments relative to the property line and existing grade. It shows a twelve-inch water line, eight-and-a-half-inch electrical bank, fiber optic line, one-and-a-half-inch electrical conduit, and a two-inch metro line spaced according to indicated offset dimensions. Horizontal measurements of nine-point-four-eight and two-point-six-four feet locate the utility banks from the property line. An elevation of seventy-eight-point-zero-two is referenced per plan.
12" W SSS FIBER 2-2" E METRO 1 1/2" ELEC EX GRADE 78.02 SEE PLAN PROPERTY LINE 9.48 2.64 8-3 1/2" ELEC
Members view this detail in full resolution, download the CAD files (SVG, PDF), and can adapt it in the built-in CAD editor — export DXF, DWG, or PDF.
Start membership