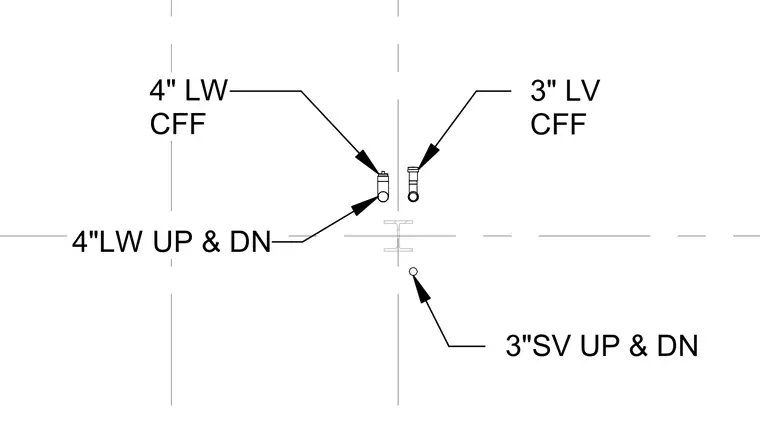
This civil detail displays a utility layout with four-inch and three-inch pipe runs crossing or aligning near a structural member. The assembly includes a four-inch lightweight pipe with cleanouts running both up and down, designated as CFF. Adjacent is a three-inch lightweight pipe with a cleanout, alongside a three-inch sanitary vent running up and down. Callouts specify the exact pipe sizes and valve or cleanout configurations.
Members view this detail in full resolution, download the CAD files (SVG, PDF), and can adapt it in the built-in CAD editor — export DXF, DWG, or PDF.
Start membership