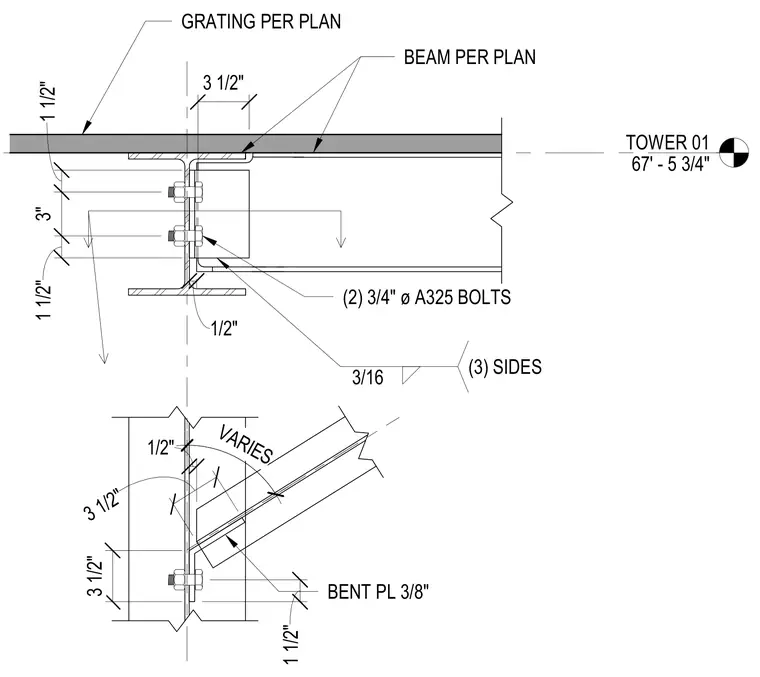
A three-eighths-inch bent plate connects to a supporting beam sized per plan using a three-sixteenths-inch fillet weld on three sides. The connection is secured with two three-quarters-inch diameter A325 bolts. Grating positioned per plan bears across the top flange of the framing members. The skewed angle varies according to structural layout.
TOWER 01 67' - 5 3/4" 3 1/2" 1/2" 1/2" BENT PL 3/8" 3 1/2" 3 1/2" 1 1/2" 3/16 (3) SIDES BEAM PER PLAN 1 1/2" 3" 1 1/2" (2) 3/4" ø A325 BOLTS VARIES GRATING PER PLAN
Members view this detail in full resolution, download the CAD files (SVG, PDF), and can adapt it in the built-in CAD editor — export DXF, DWG, or PDF.
Start membership