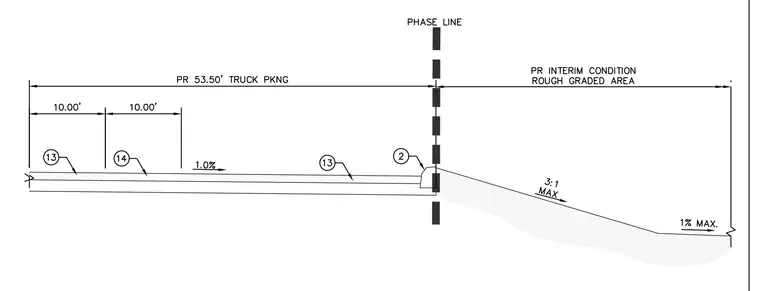
A proposed truck parking area spans fifty-three and a half feet with a one percent cross slope, transitioning across a phase line into a proposed interim condition rough graded area. The paving structure includes ten-foot increment dimensions and is bounded by a curb detail at the phase line. The adjacent rough graded area slopes down at a maximum three-to-one ratio before leveling out to a maximum one percent slope. Dimensions and cross slopes are explicitly called out across the entire section.
Members view this detail in full resolution, download the CAD files (SVG, PDF), and can adapt it in the built-in CAD editor — export DXF, DWG, or PDF.
Start membership