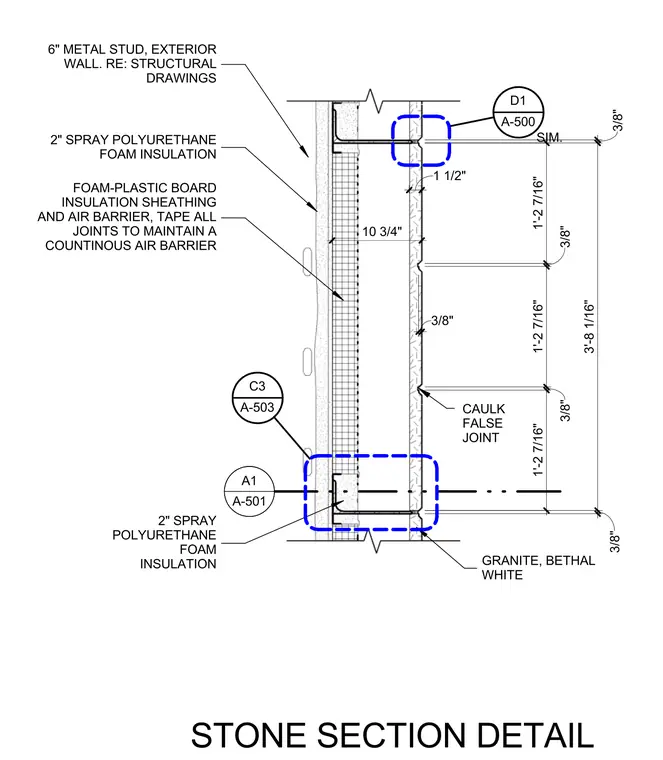
A granite veneer exterior wall assembly features Bethal White granite panels anchored to a backup system of six-inch cold-formed metal studs. The cavity incorporates two inches of spray polyurethane foam insulation paired with foam-plastic board insulation sheathing and an air barrier, with all joints taped to maintain a continuous air barrier. The granite panels feature detailed coursing with caulk false joints and specific vertical dimensional increments including one-foot two and seven-sixteenth-inch spacing between anchors and three-eighth-inch joint widths. The assembly spans a total vertical dimension of three feet eight and one-sixteenth inches across the indicated panel layout.
A1 A-501 3/8" 3'-8 1/16" 3/8" 1'-2 7/16" 3/8" 1'-2 7/16" 3/8" 1'-2 7/16" CAULK FALSE JOINT 3/8" 1 1/2" 6" METAL STUD, EXTERIOR WALL. RE: STRUCTURAL DRAWINGS 2" SPRAY POLYURETHANE FOAM INSULATION FOAM-PLASTIC BOARD INSULATION SHEATHING AND AIR BARRIER, TAPE ALL JOINTS TO MAINTAIN A COUNTINOUS AIR BARRIER 2" SPRAY POLYURETHANE FOAM INSULATION GRANITE, BETHAL WHITE 10 3/4" A-500 D1 SIM. A-503 C3 STONE SECTION DETAIL
Members view this detail in full resolution, download the CAD files (SVG, PDF), and can adapt it in the built-in CAD editor — export DXF, DWG, or PDF.
Start membership