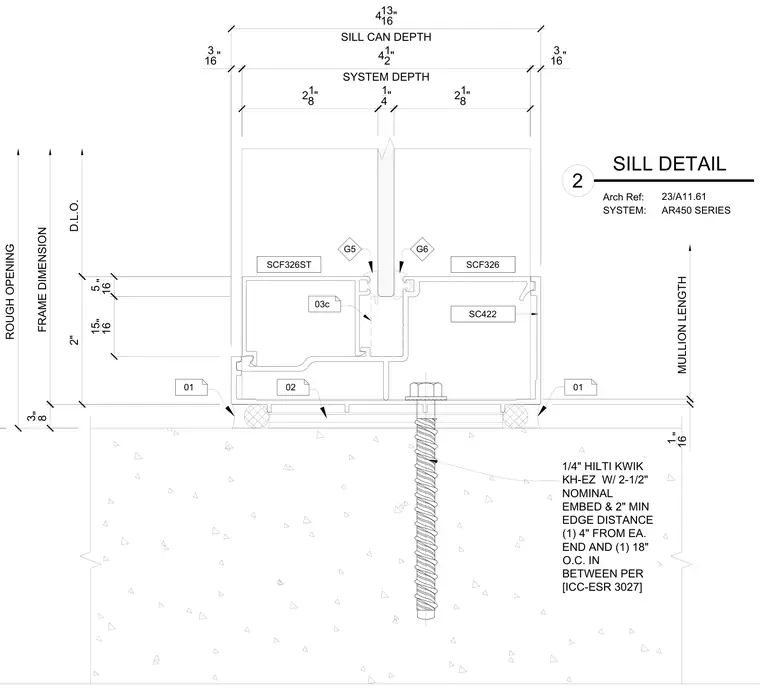
An aluminum storefront sill assembly anchors to a concrete substrate using 1/4-inch Hilti Kwik KH-EZ concrete screws with a 2-1/2-inch nominal embedment and 2-inch minimum edge distance spaced four inches from each end and 18 inches on center in between per ICC-ESR 3027. The sill framing member accommodates storefront profiles including SCF326ST, SCF326, and SC422, with a 4-1/2-inch system depth and 4-13/16-inch sill can depth. Sealant joints seal the exterior and interior perimeter conditions. Glass is captured within the framing utilizing gaskets G5 and G6.
2" D.L.O. FRAME DIMENSION ROUGH OPENING 5 16 " 3 8 " 01 01 G5 G6 1 16 " MULLION LENGTH SCF326ST SCF326 SC422 1/4" HILTI KWIK KH-EZ W/ 2-1/2" NOMINAL EMBED & 2" MIN EDGE DISTANCE (1) 4" FROM EA. END AND (1) 18" O.C. IN BETWEEN PER [ICC-ESR 3027] 03c 02 41 2" SYSTEM DEPTH 21 8" 1 4" 21 8" 413 16" SILL CAN DEPTH 3 16" 3 16" Arch Ref: SYSTEM: SILL DETAIL 2 23/A11.61 AR450 SERIES 15 16 "
Members view this detail in full resolution, download the CAD files (SVG, PDF), and can adapt it in the built-in CAD editor — export DXF, DWG, or PDF.
Start membership