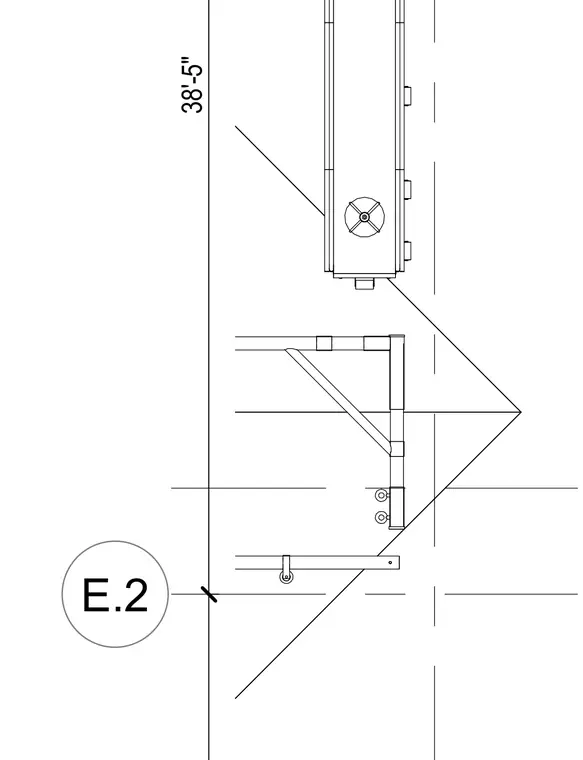
A vertical dimension of 38 feet 5 inches spans the height of the civil assembly. Structural framing components include braced members and connection points marked with detail callout E.2.
Members view this detail in full resolution, download the CAD files (SVG, PDF), and can adapt it in the built-in CAD editor — export DXF, DWG, or PDF.
Start membership