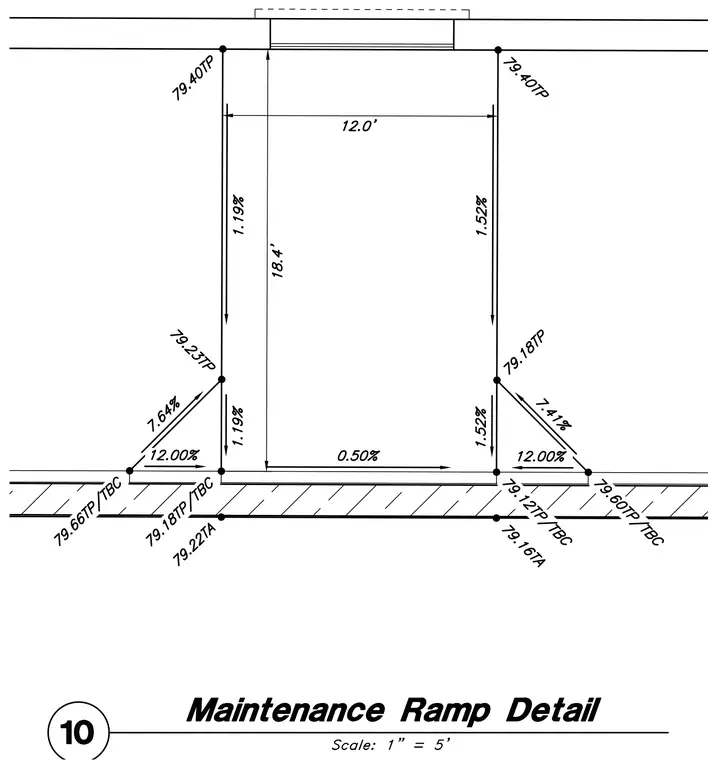
A civil maintenance ramp detail displays specific top-of-pavement spot elevations alongside precise slope percentages ranging from zero point five zero percent to twelve point zero zero percent. Dimensional callouts indicate an eighteen point four foot length and a twelve point zero foot width. Edge conditions feature top-of-pavement and top-of-curb markers defining the transition zones. Sloping aprons flank the primary pathway with matching grade transitions.
Members view this detail in full resolution, download the CAD files (SVG, PDF), and can adapt it in the built-in CAD editor — export DXF, DWG, or PDF.
Start membership