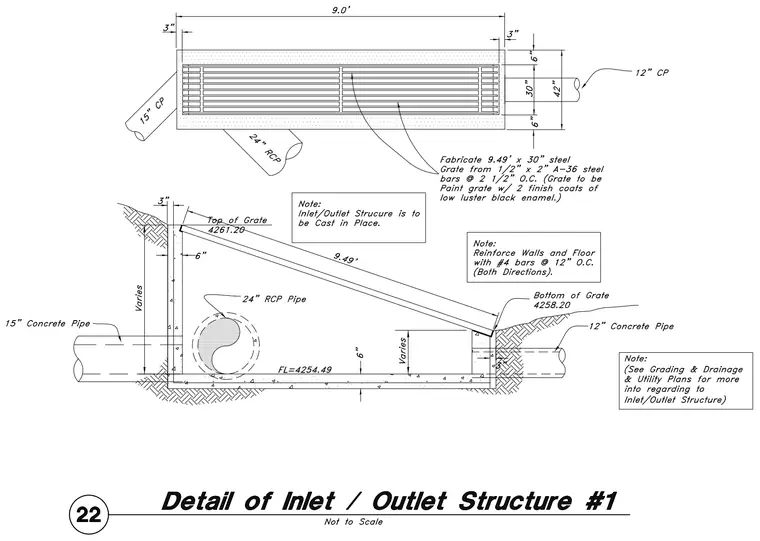
This cast-in-place concrete drainage structure features a 9.49-foot by 30-inch steel grate fabricated from one-half-inch by two-inch A-36 steel bars spaced at two and one-half inches on center, finished with two coats of low luster black enamel. The concrete walls and floor are six inches thick and reinforced with number four bars at twelve inches on center in both directions. The structure connects to a fifteen-inch concrete pipe, a twenty-four-inch reinforced concrete pipe, and a twelve-inch concrete pipe, with the floor flowline set at elevation 4254.49, the top of the grate at elevation 4261.20, and the bottom of the grate at elevation 4258.20.
Members view this detail in full resolution, download the CAD files (SVG, PDF), and can adapt it in the built-in CAD editor — export DXF, DWG, or PDF.
Start membership