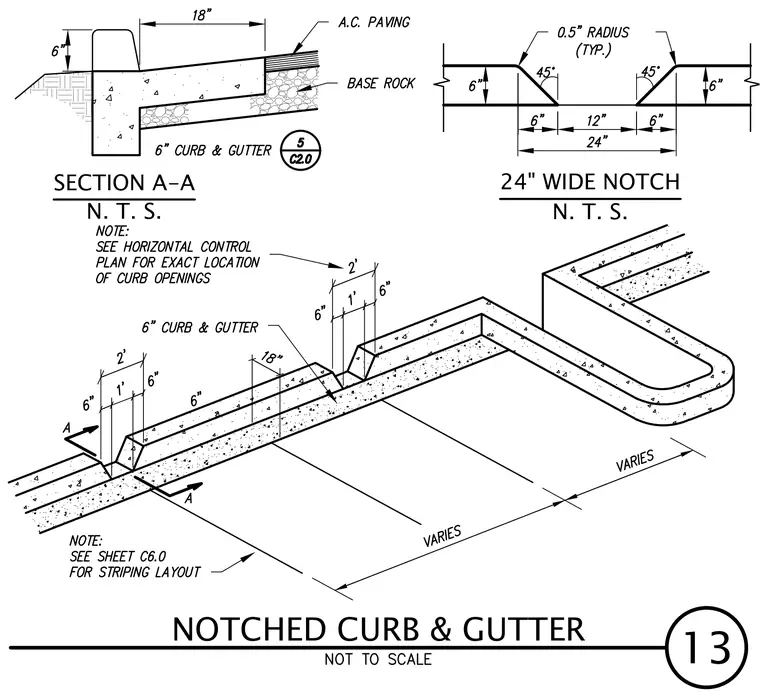
A notched concrete curb and gutter profile controls surface drainage, incorporating a six-inch curb and gutter adjacent to asphaltic concrete paving over a compacted base rock layer. A twenty-four-inch wide notch is formed into the concrete section with forty-five-degree angled side slopes and half-inch radii at the top edges. Horizontal control and exact locations for curb openings are verified per the site plans, while striping layouts are coordinated on designated sheets.
NOTCHED CURB & GUTTER 13 N. T. S. SECTION A-A 24" WIDE NOTCH N. T. S.
Members view this detail in full resolution, download the CAD files (SVG, PDF), and can adapt it in the built-in CAD editor — export DXF, DWG, or PDF.
Start membership