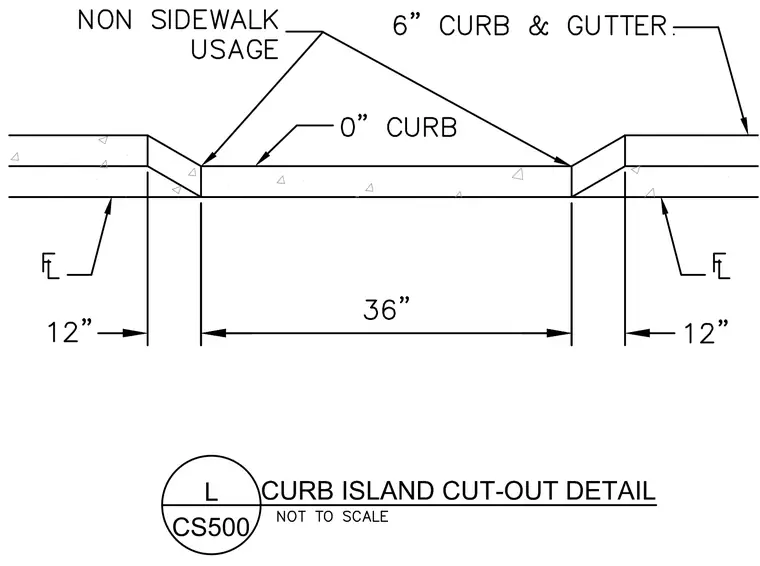
A six-inch concrete curb and gutter assembly incorporates a thirty-six-inch zero-inch curb transition designed for non-sidewalk usage. The profile transitions down from the standard six-inch height over twelve-inch sloped segments on either side of the flat thirty-six-inch cut-out section. Flow line markers indicate the drainage elevation along the base of the curb and gutter.
Members view this detail in full resolution, download the CAD files (SVG, PDF), and can adapt it in the built-in CAD editor — export DXF, DWG, or PDF.
Start membership