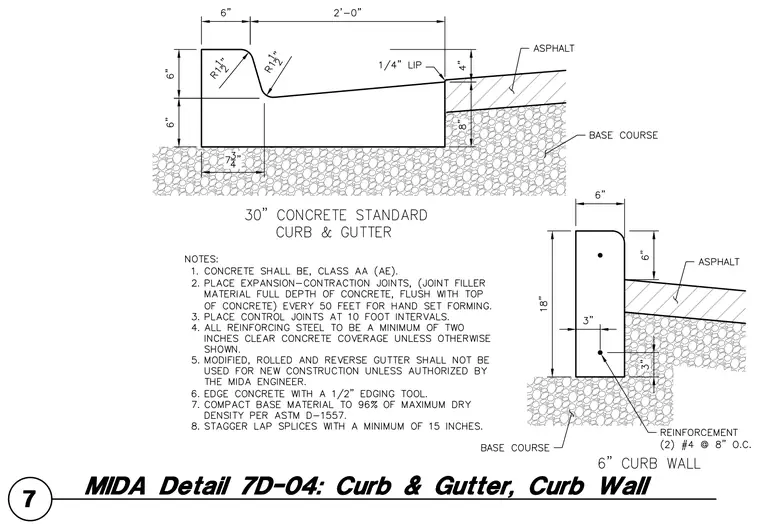
A standard 30-inch concrete curb and gutter profile sits alongside a rectangular curb wall adjacent to asphalt pavement and aggregate base course. The curb and gutter section features a 6-inch top width, a 2-foot gutter pan with a 1/4-inch lip, and a total height of 12 inches with 1.5-inch radii at internal transitions. The curb wall measures 6 inches wide by 18 inches high and is reinforced with two number 4 rebars at 8 inches on center placed 3 inches clear from the base. Expansion and contraction joints are specified at 10 to 50 foot intervals. The subgrade and base materials require compaction to 96 percent of maximum dry density per ASTM D-1557.
Members view this detail in full resolution, download the CAD files (SVG, PDF), and can adapt it in the built-in CAD editor — export DXF, DWG, or PDF.
Start membership