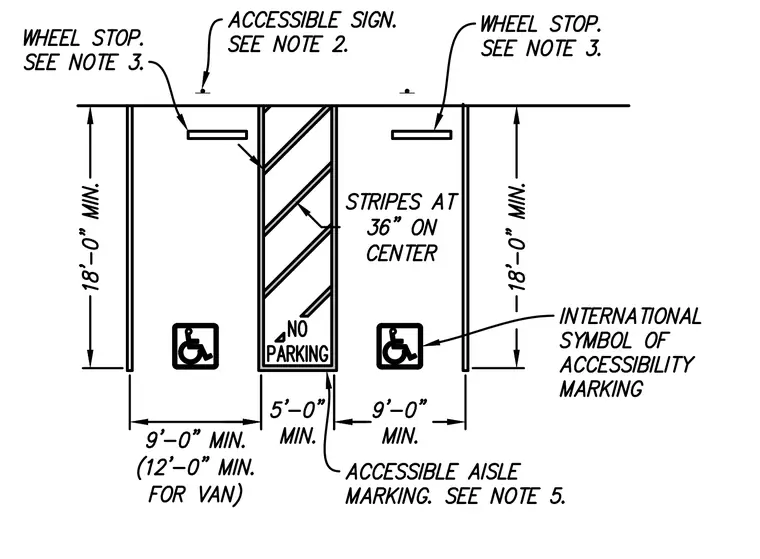
This layout defines the minimum dimensions for accessible parking stalls, requiring a 9-foot minimum width for standard spaces and a 12-foot minimum width for van-accessible spaces. An adjacent 5-foot minimum width accessible aisle is marked with diagonal stripes at 36 inches on center and labeled with 'NO PARKING' text. Each stall requires a minimum depth of 18 feet and includes a wheel stop. The International Symbol of Accessibility marking is required for each stall, and an accessible sign is positioned at the head of the space.
Members view this detail in full resolution, download the CAD files (SVG, PDF), and can adapt it in the built-in CAD editor — export DXF, DWG, or PDF.
Start membership