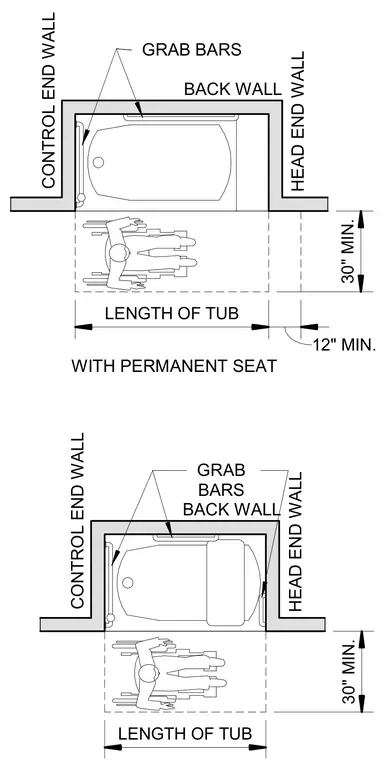
Accessible bathtub installations require specific grab bar placements along the back wall, control end wall, and head end wall. The configuration accommodates a wheelchair user approaching the tub with a thirty-inch minimum clearance parallel to the tub length and a twelve-inch minimum clearance at the head end wall. Grab bars are positioned along the back wall and control end wall for both seat configurations, with an additional grab bar at the head end wall for tubs without a permanent seat.
LENGTH OF TUB 12" MIN. 30" MIN. BACK WALL HEAD END WALL CONTROL END WALL WITH PERMANENT SEAT GRAB BARS LENGTH OF TUB 30" MIN. BACK WALL HEAD END WALL CONTROL END WALL GRAB BARS
Members view this detail in full resolution, download the CAD files (SVG, PDF), and can adapt it in the built-in CAD editor — export DXF, DWG, or PDF.
Start membership