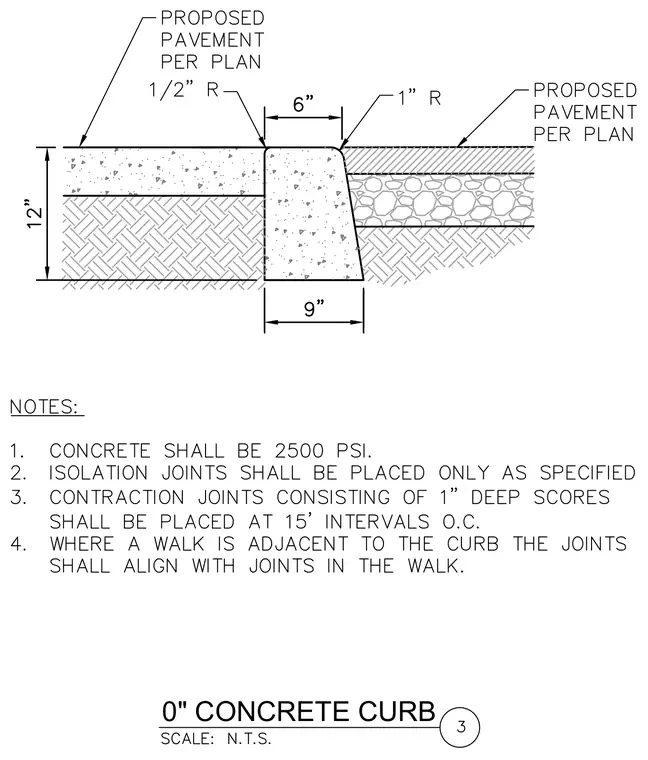
A zero-inch concrete curb is flanked by proposed pavement on both sides, featuring a twelve-inch overall depth with a nine-inch bottom width and a six-inch top width. The top edges are shaped with a half-inch radius on one side and a one-inch radius on the other. Concrete strength is specified at 2500 PSI, with contraction joints placed at fifteen-foot intervals on center consisting of one-inch deep scores. Isolation joints are placed only as specified, and joints adjacent to a walk must align with the walk joints.
Members view this detail in full resolution, download the CAD files (SVG, PDF), and can adapt it in the built-in CAD editor — export DXF, DWG, or PDF.
Start membership