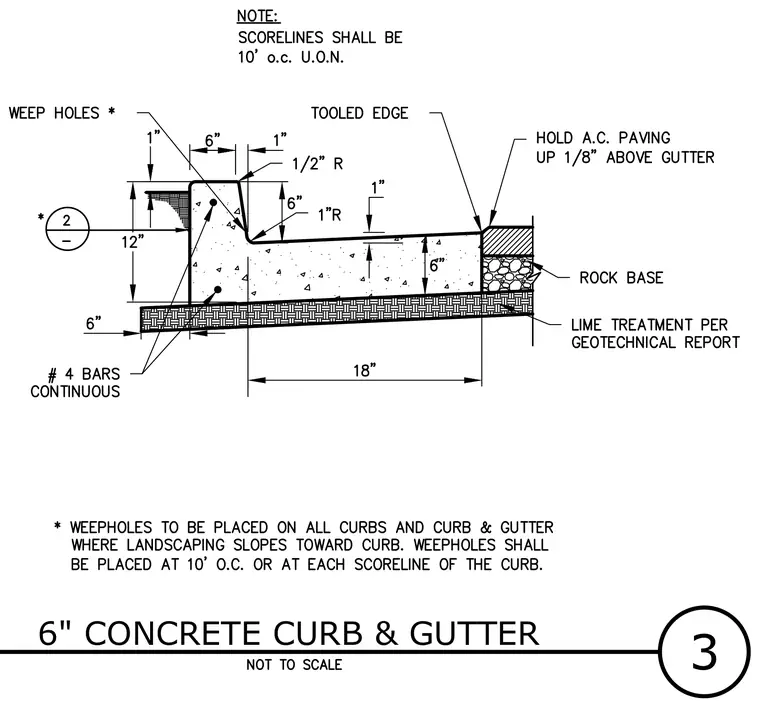
The cast-in-place concrete curb and gutter profile features a six-inch vertical curb face with a twelve-inch total depth and an eighteen-inch gutter width. Two continuous number four reinforcing bars are embedded within the concrete section, supported over a rock base and a lime-treated subgrade layer per the geotechnical report. A tooled edge is provided at the gutter interface, and asphalt concrete paving is held up one-eighth inch above the gutter lip. Scorelines are spaced at ten feet on center unless noted otherwise, and weep holes are placed at ten-foot intervals or at each scoreline where landscaping slopes toward the curb.
Members view this detail in full resolution, download the CAD files (SVG, PDF), and can adapt it in the built-in CAD editor — export DXF, DWG, or PDF.
Start membership