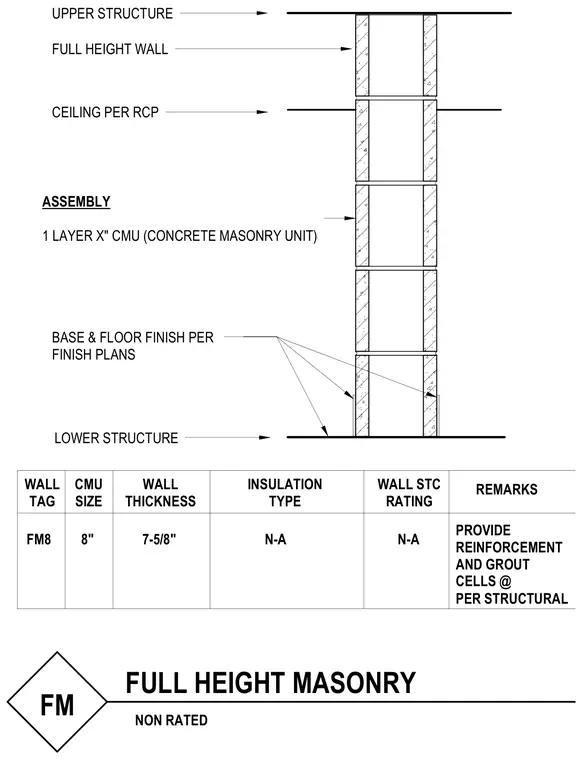
This full height masonry wall assembly consists of a single layer of eight-inch concrete masonry units spanning between the lower structure and upper structure with a ceiling aligned per the reflected ceiling plan. The wall assembly is non-rated with a thickness of seven and five-eighths inches. Reinforcement and cell grouting are provided as required per structural drawings. Base and floor finishes are installed per finish plans.
FULL HEIGHT MASONRY FM ASSEMBLY 1 LAYER X" CMU (CONCRETE MASONRY UNIT) UPPER STRUCTURE CEILING PER RCP BASE & FLOOR FINISH PER FINISH PLANS LOWER STRUCTURE FULL HEIGHT WALL NON RATED WALL THICKNESS CMU SIZE INSULATION TYPE WALL STC RATING REMARKS 7-5/8" N-A N-A 8" PROVIDE REINFORCEMENT AND GROUT CELLS @ PER STRUCTURAL WALL TAG FM8
Members view this detail in full resolution, download the CAD files (SVG, PDF), and can adapt it in the built-in CAD editor — export DXF, DWG, or PDF.
Start membership