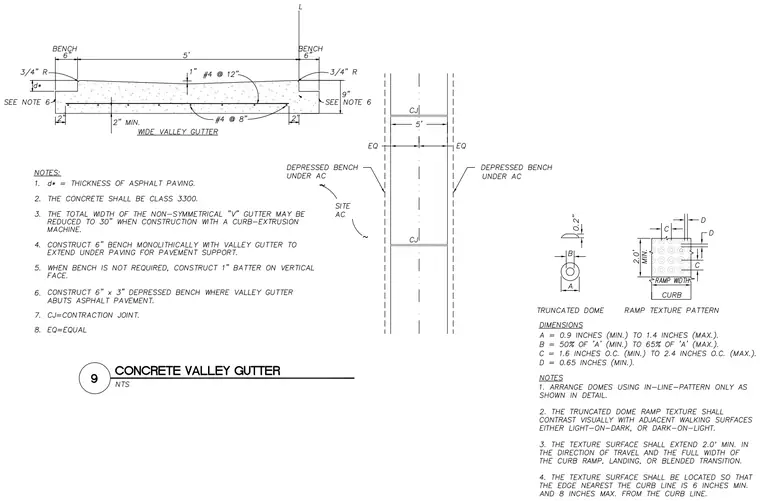
A nine-inch thick concrete valley gutter features a five-foot wide center section flanked by six-inch benches, reinforced top and bottom with number four rebar spaced at eight and twelve inches on center. The concrete is specified as Class 3300, with contraction joints placed along the run and a three-quarter inch radius on the outer bench edges. A depressed bench is constructed where the gutter abuts asphalt paving, matching the thickness of the asphalt plus paving depth. In addition, truncated dome ramp texture patterns are detailed with specific dimensions for dome diameter, height, and center-to-center spacing.
Members view this detail in full resolution, download the CAD files (SVG, PDF), and can adapt it in the built-in CAD editor — export DXF, DWG, or PDF.
Start membership