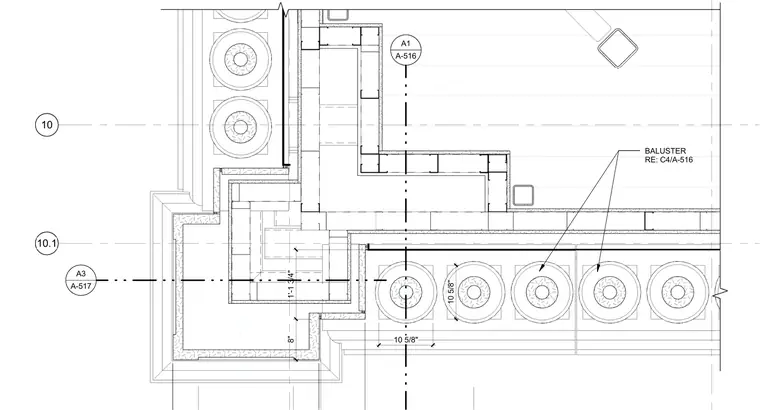
Balusters layout along the tower level, featuring centered column supports spaced at ten and five-eighth inches on center. Dimension lines indicate a one-foot, one-and-three-quarter-inch offset alongside an eight-inch dimension to the perimeter wall assembly. Grid lines ten and ten-point-one establish the structural alignment, with reference callouts directing to detail C4 on sheet A-516.
Members view this detail in full resolution, download the CAD files (SVG, PDF), and can adapt it in the built-in CAD editor — export DXF, DWG, or PDF.
Start membership