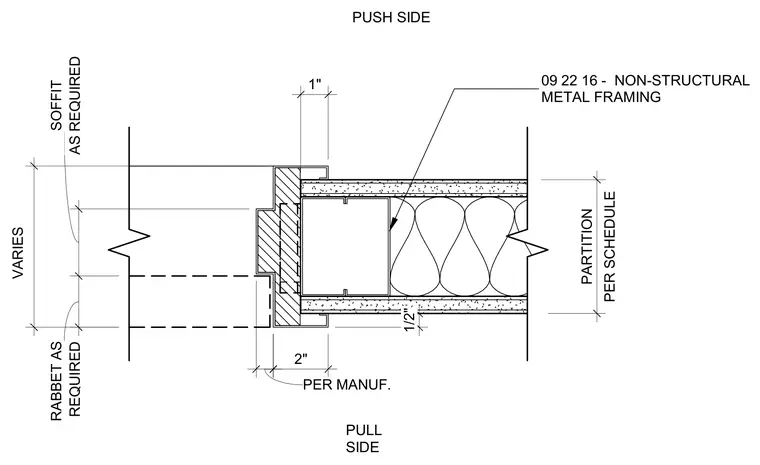
The door jamb assembly consists of a hollow metal frame connected to a non-structural metal framing stud partition specified per schedule. The jamb profile features variable soffit dimensions and rabbet depths per the manufacturer. Gypsum board finishes tie into the frame with specified one-inch and half-inch offsets on the push and pull sides.
PER SCHEDULE PARTITION 1" 1/2" 09 22 16 - NON-STRUCTURAL METAL FRAMING PUSH SIDE PULL SIDE 2" PER MANUF. AS REQUIRED SOFFIT REQUIRED RABBET AS VARIES
Members view this detail in full resolution, download the CAD files (SVG, PDF), and can adapt it in the built-in CAD editor — export DXF, DWG, or PDF.
Start membership