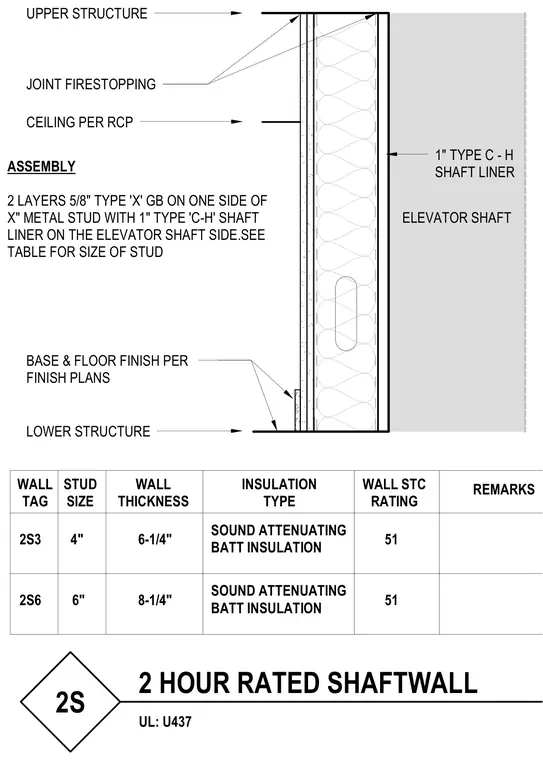
This two-hour rated elevator shaftwall assembly consists of one inch type C-H shaft liner on the elevator shaft side and two layers of five-eighths inch type X gypsum board on the opposite side of metal studs. Sound-attenuating batt insulation fills the stud cavity. The assembly ties into the upper structure with joint firestopping and meets the lower structure at the floor finish. Stud sizing and total wall thickness vary per the provided schedule, utilizing either four-inch or six-inch metal studs.
2 HOUR RATED SHAFTWALL 2S ELEVATOR SHAFT UPPER STRUCTURE CEILING PER RCP BASE & FLOOR FINISH PER FINISH PLANS LOWER STRUCTURE JOINT FIRESTOPPING ASSEMBLY 2 LAYERS 5/8" TYPE 'X' GB ON ONE SIDE OF X" METAL STUD WITH 1" TYPE 'C-H' SHAFT LINER ON THE ELEVATOR SHAFT SIDE.SEE TABLE FOR SIZE OF STUD 1" TYPE C - H SHAFT LINER WALL THICKNESS STUD SIZE INSULATION TYPE WALL STC RATING REMARKS 6" 8-1/4" 51 UL: U437 WALL TAG 2S6 4" 6-1/4" 51 SOUND ATTENUATING BATT INSULATION 2S3 SOUND ATTENUATING BATT INSULATION
Members view this detail in full resolution, download the CAD files (SVG, PDF), and can adapt it in the built-in CAD editor — export DXF, DWG, or PDF.
Start membership