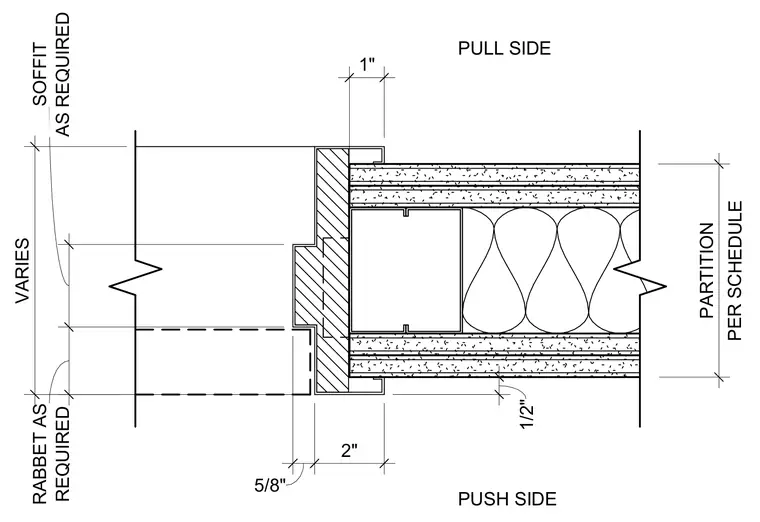
Door jamb connection to a framed partition wall specified per schedule. The assembly features a wood or hollow metal frame profile with rabbet dimensions varying as required, tying into a stud wall with gypsum board layers on both the push and pull sides. Batting insulation fills the stud cavity while specific clearance dimensions of one inch, two inches, five-eighths of an inch, and one-half of an inch define the frame and wall interface.
PER SCHEDULE PARTITION REQUIRED RABBET AS AS REQUIRED SOFFIT 2" 5/8" 1/2" 1" PUSH SIDE PULL SIDE VARIES
Members view this detail in full resolution, download the CAD files (SVG, PDF), and can adapt it in the built-in CAD editor — export DXF, DWG, or PDF.
Start membership