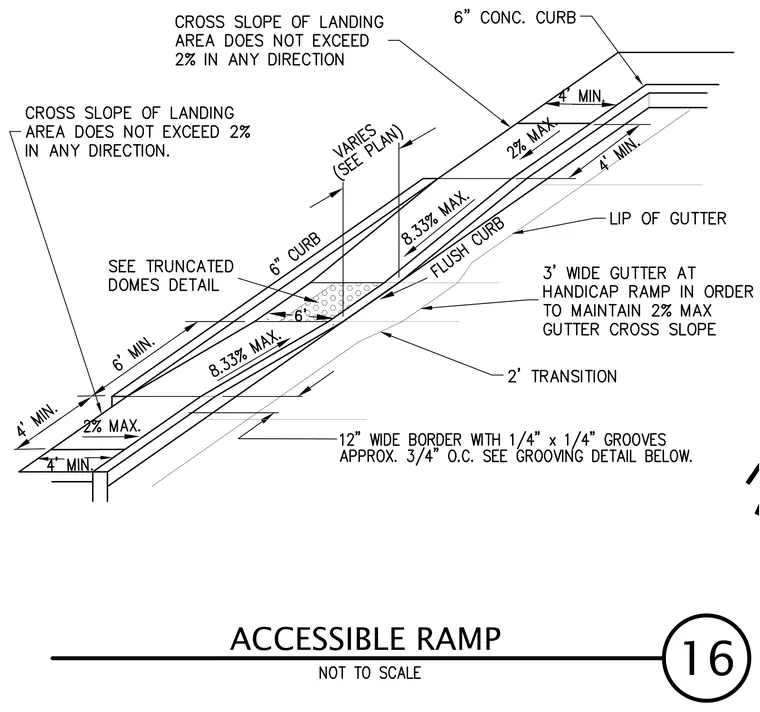
An accessible concrete ramp features a maximum slope of 8.33 percent and landings with a cross slope not exceeding 2 percent in any direction. The assembly includes a six-inch concrete curb along the side, a flush curb adjacent to a three-wide gutter at the handicap ramp to maintain a 2 percent maximum gutter cross slope, and a two-foot transition. A twelve-inch wide border features one-quarter-inch by one-quarter-inch grooves spaced approximately three-quarters of an inch on center. Truncated domes are provided per the truncated domes detail.
Members view this detail in full resolution, download the CAD files (SVG, PDF), and can adapt it in the built-in CAD editor — export DXF, DWG, or PDF.
Start membership