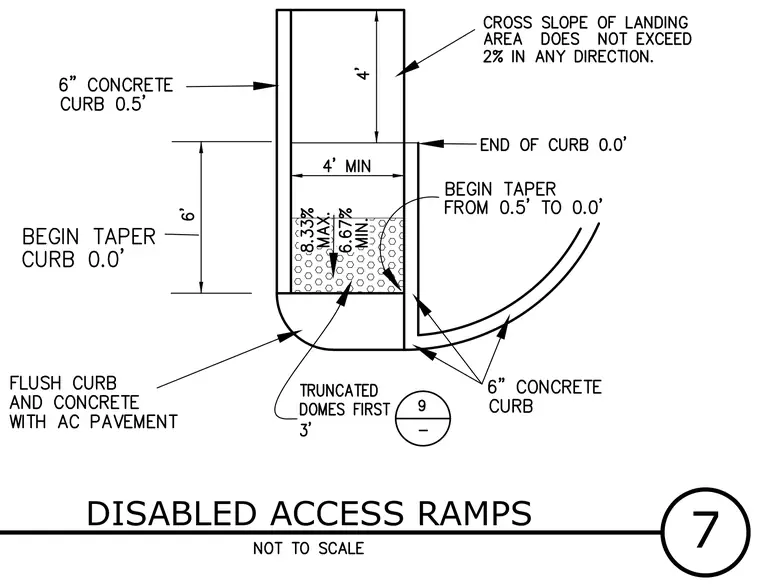
An accessible ramp configuration features a six-inch concrete curb tapering from zero point five feet down to zero feet alongside an asphalt concrete pavement interface. The landing area requires a cross slope not exceeding two percent in any direction with a minimum four-foot width and length. A six-foot running slope zone accommodates gradients between six point sixty-seven percent minimum and eight point thirty-three percent maximum. Truncated domes are installed at the bottom extending three feet into the ramp opening. Concrete curbs flank both sides of the slope transitioning to flush transitions at the asphalt paving.
Members view this detail in full resolution, download the CAD files (SVG, PDF), and can adapt it in the built-in CAD editor — export DXF, DWG, or PDF.
Start membership