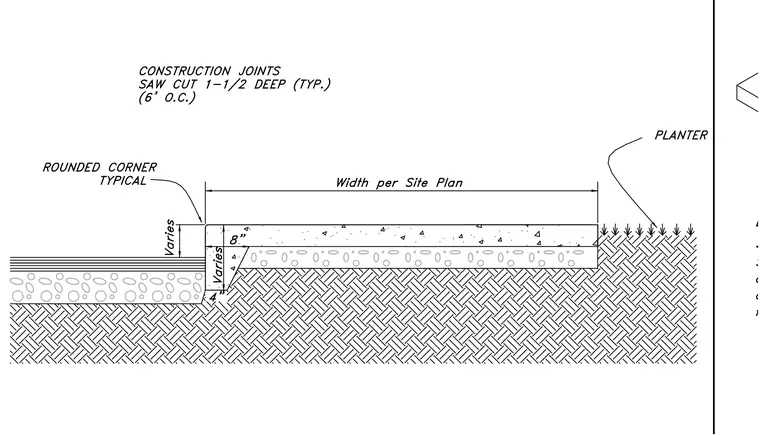
This concrete sidewalk assembly features a thickened edge profile with a four-inch wide sloped footing transition. The sidewalk slab has a nominal thickness of eight inches at the edge, with the overall depth varying per site conditions. A rounded corner is provided at the exterior edge as a typical condition. Construction joints are specified as saw cuts, one and one-half inches deep, spaced at six feet on center. The sidewalk width is determined by the site plan, and the assembly terminates against an adjacent planter area.
Members view this detail in full resolution, download the CAD files (SVG, PDF), and can adapt it in the built-in CAD editor — export DXF, DWG, or PDF.
Start membership