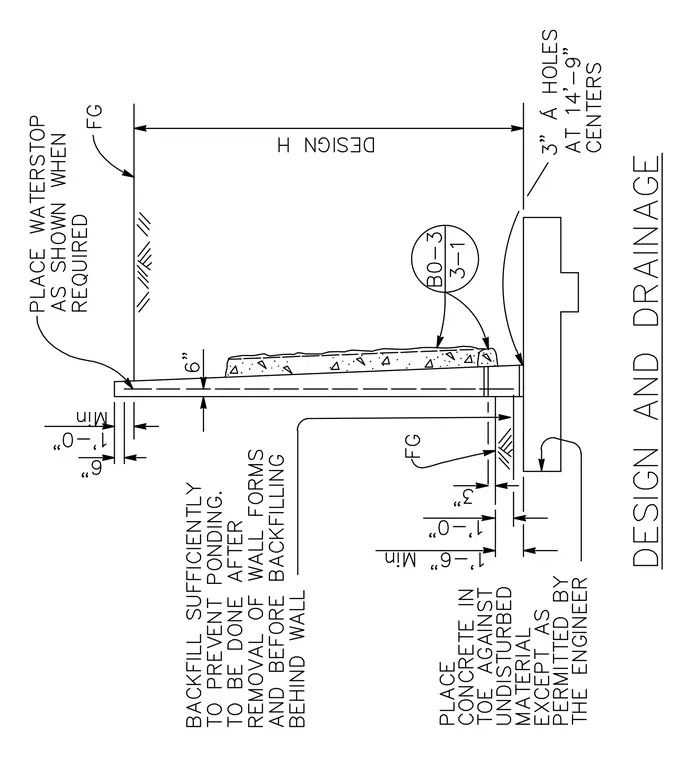
This concrete retaining wall section is supported by a continuous concrete footing with a minimum one-foot-six-inch burial depth. The vertical wall stem features a six-inch top thickness tapering down, with a waterstop placed at the top as required. Finished grade is indicated on both sides of the wall, with backfilling required after wall form removal to prevent ponding. Drainage provisions include three-inch drain holes spaced at fourteen feet nine inches on center through the base.
Members view this detail in full resolution, download the CAD files (SVG, PDF), and can adapt it in the built-in CAD editor — export DXF, DWG, or PDF.
Start membership