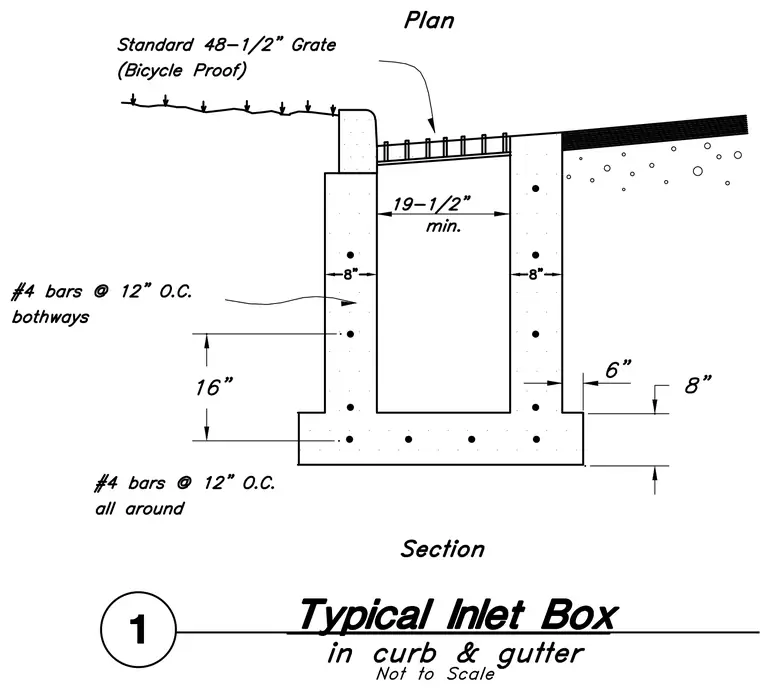
A reinforced concrete inlet box is cast with eight-inch thick walls and a continuous footing, featuring number four reinforcing bars spaced at twelve inches on center both ways and all around. The structure provides a minimum clear opening width of nineteen and one-half inches underneath a standard forty-eight and one-half inch bicycle-proof grate. A concrete curb and gutter profile abuts the top of the inlet box with a six-inch projection and eight-inch vertical face. The base footing extends past the exterior wall to support the assembly.
Members view this detail in full resolution, download the CAD files (SVG, PDF), and can adapt it in the built-in CAD editor — export DXF, DWG, or PDF.
Start membership