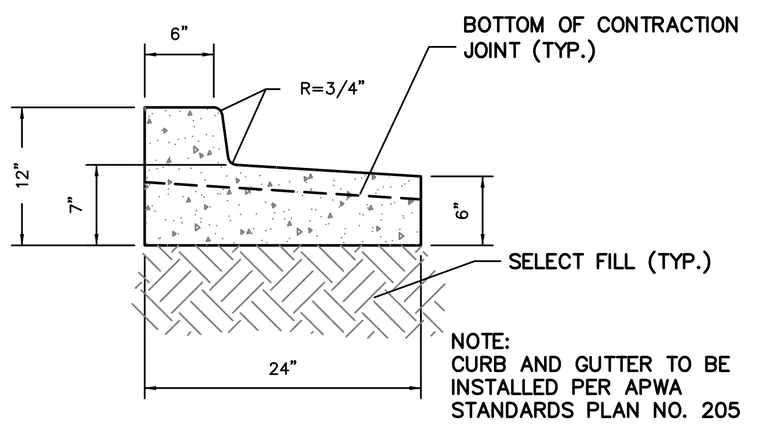
This concrete curb and gutter assembly features a twelve-inch overall height and a twenty-four-inch total width, resting on a compacted select fill base. The profile includes a six-inch top width with three-quarter-inch radii at the transitions, and a contraction joint located toward the base. The curb and gutter installation complies with APWA standards plan number 205.
BOTTOM OF CONTRACTION JOINT (TYP.) 6” R=3/4” CM i^ CO o' :► 0 ►. ► A' ► 0 V V,\\V; V SELECT FILL (TYP.) \ \ \ / >\ •/ / NOTE: CURB AND GUTTER TO BE INSTALLED PER APWA STANDARDS PLAN NO. 205 24”
Members view this detail in full resolution, download the CAD files (SVG, PDF), and can adapt it in the built-in CAD editor — export DXF, DWG, or PDF.
Start membership