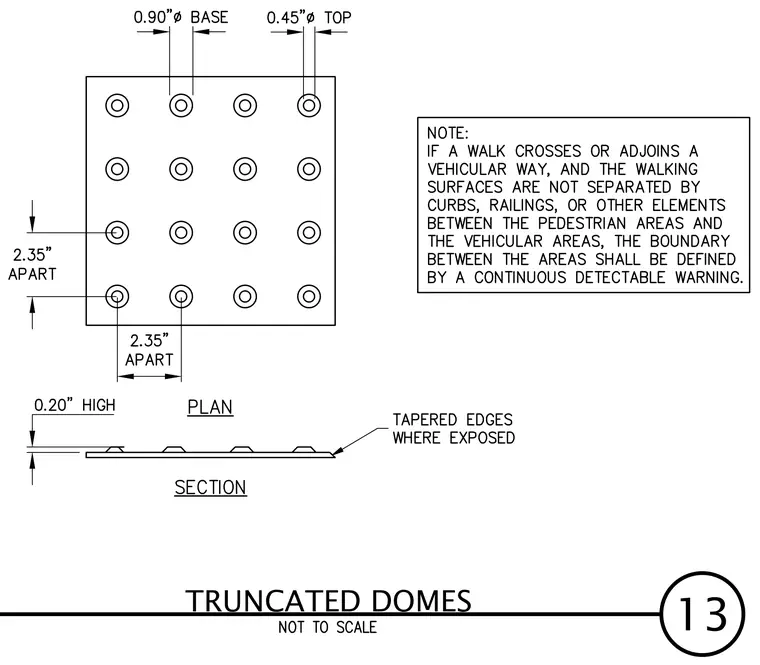
Plan and section views define the dimensional configuration of truncated domes used for detectable warnings on accessible walking surfaces. The plan view establishes a 0.90-inch base diameter, a 0.45-inch top diameter, and a center-to-center spacing of 2.35 inches apart. The section view specifies a dome height of 0.20 inches and tapered edges where exposed. An accompanying note outlines the requirement for a continuous detectable warning at boundaries where walks cross or adjoin vehicular ways without curbs or railings.
Members view this detail in full resolution, download the CAD files (SVG, PDF), and can adapt it in the built-in CAD editor — export DXF, DWG, or PDF.
Start membership