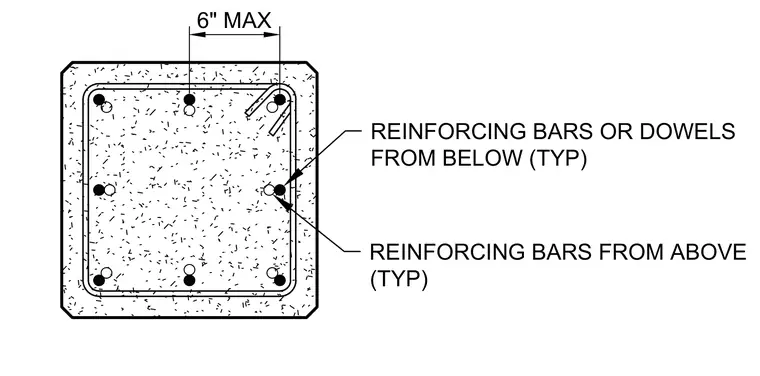
This structural detail shows a square concrete column cross-section with chamfered corners, perimeter ties, and longitudinal reinforcing bars. Vertical reinforcing bars or dowels from below are positioned adjacent to reinforcing bars extending from above. A maximum dimension of six inches is maintained for bar spacing typical throughout the assembly.
6" MAX REINFORCING BARS OR DOWELS FROM BELOW (TYP) REINFORCING BARS FROM ABOVE (TYP)
Members view this detail in full resolution, download the CAD files (SVG, PDF), and can adapt it in the built-in CAD editor — export DXF, DWG, or PDF.
Start membership