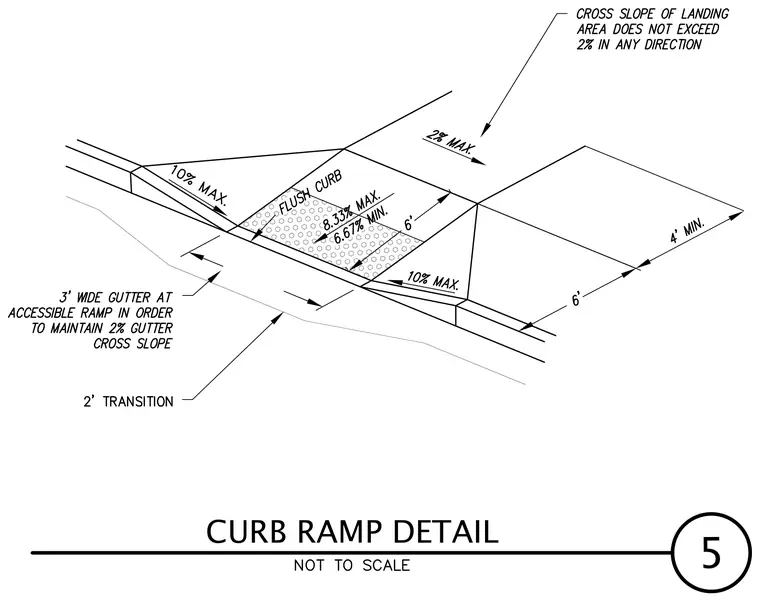
An accessible curb ramp features a flush curb transition and a textured warning surface with slopes ranging between eight and thirty-three percent maximum and six and sixty-seven percent minimum. The ramp connects to a landing area with a cross slope not exceeding two percent in any direction and a four-foot minimum length. Flared sides have a ten percent maximum slope, and a three-wide gutter accommodates accessible paths while maintaining a two percent cross slope alongside a two-foot transition.
Members view this detail in full resolution, download the CAD files (SVG, PDF), and can adapt it in the built-in CAD editor — export DXF, DWG, or PDF.
Start membership