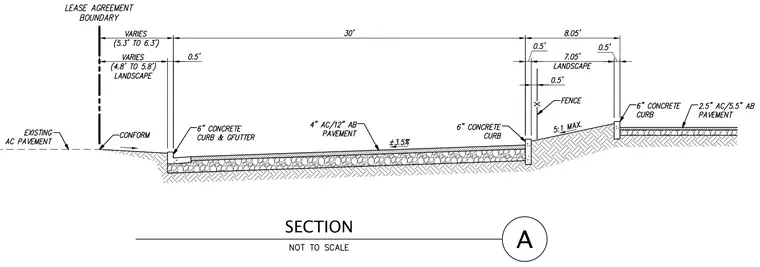
The civil section details an asphalt pavement structure consisting of four inches of asphalt concrete over twelve inches of aggregate base, flanked by concrete curbs and gutter. An adjacent landscape strip transitions to existing asphalt pavement at the lease agreement boundary with varying dimensions from 4.8 to 6.3 feet. The overall cross-section spans thirty feet of paving alongside a fenced slope with a five-to-one maximum gradient and a secondary concrete curb separating additional pavement surfaces.
Members view this detail in full resolution, download the CAD files (SVG, PDF), and can adapt it in the built-in CAD editor — export DXF, DWG, or PDF.
Start membership