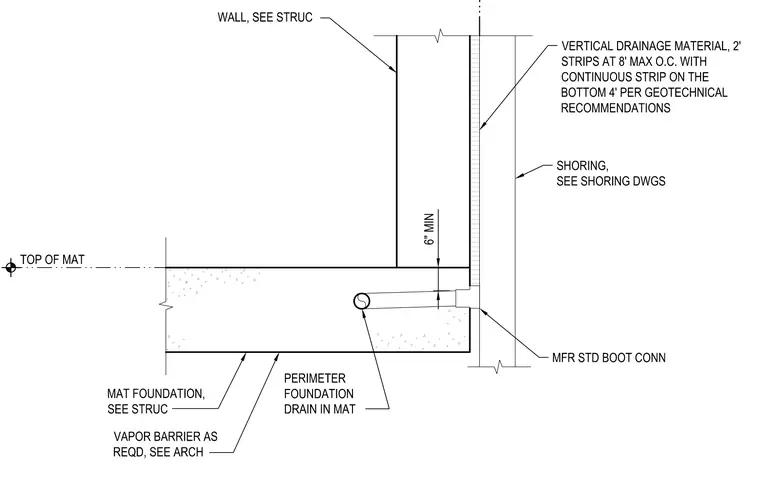
Drainage and waterproofing configuration at the base of a foundation wall bearing on a mat foundation. Vertical drainage material is applied to the exterior wall face in two-foot strips at eight-foot maximum on center, transitioning to a continuous strip along the bottom four feet per geotechnical recommendations. A perimeter foundation drain is installed within the mat foundation and connects through a manufacturer standard boot connection. A vapor barrier is installed beneath the mat foundation as required.
WALL, SEE STRUC SHORING, SEE SHORING DWGS VERTICAL DRAINAGE MATERIAL, 2' STRIPS AT 8' MAX O.C. WITH CONTINUOUS STRIP ON THE BOTTOM 4' PER GEOTECHNICAL RECOMMENDATIONS MFR STD BOOT CONN VAPOR BARRIER AS REQD, SEE ARCH PERIMETER FOUNDATION DRAIN IN MAT TOP OF MAT MAT FOUNDATION, SEE STRUC 6" MIN
Members view this detail in full resolution, download the CAD files (SVG, PDF), and can adapt it in the built-in CAD editor — export DXF, DWG, or PDF.
Start membership