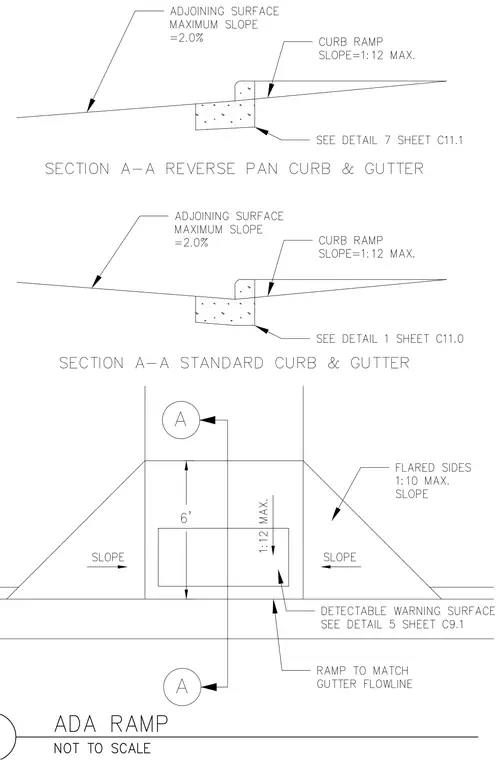
Standard curb and gutter profiles are provided alongside an ADA-compliant ramp configuration. The reverse pan curb and gutter and standard curb and gutter sections detail adjoining surfaces with a maximum slope of two percent and curb ramp slopes of one to twelve maximum. The ADA ramp plan view indicates flared sides with a one to ten maximum slope, a detectable warning surface, and a ramp matching the gutter flowline. Section callouts and cross-references direct the builder to related sheet details.
Members view this detail in full resolution, download the CAD files (SVG, PDF), and can adapt it in the built-in CAD editor — export DXF, DWG, or PDF.
Start membership